
Eco Friendly
Address
109 Robinson Lane, Wappingers Falls, NY
Price
$ 684,000
Property Attributes
- MLS#1042858
- TypeSingle Family
- Listing Status Active
- CountyDUTCHESS
- CityWappingers Falls
- NeighborhoodWappinger Farm Estates
- Zip12590
- StyleContemporary,Raised Ranch
- Year Built2026
- Taxes$ 8327
- Price$ 684,000
- Bedrooms4
- Full Bathrooms3
- Half Bathrooms0
- Sqr Footage2400
- Lot Size1.52 Acres
Data Source:
Listings courtesy of OneKey® MLS as distributed by MLS GRID
Property Description
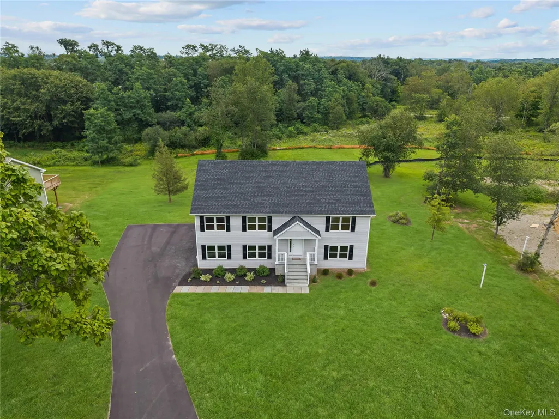
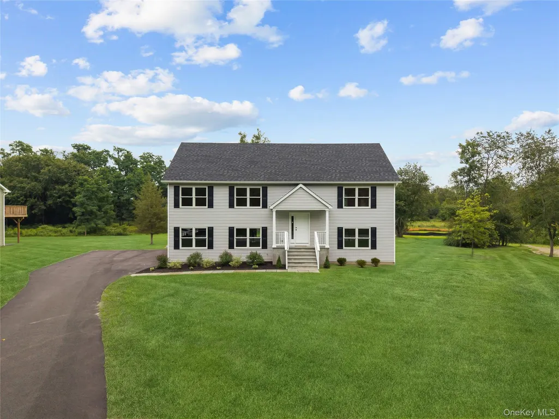
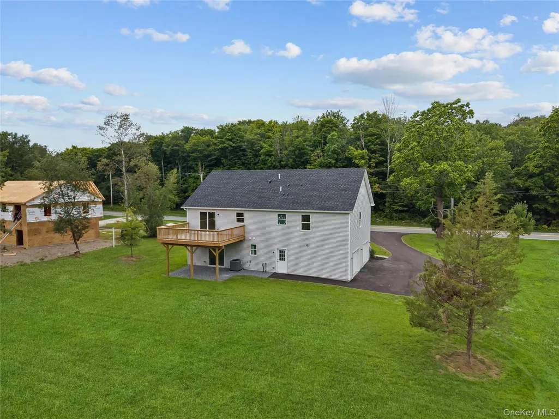
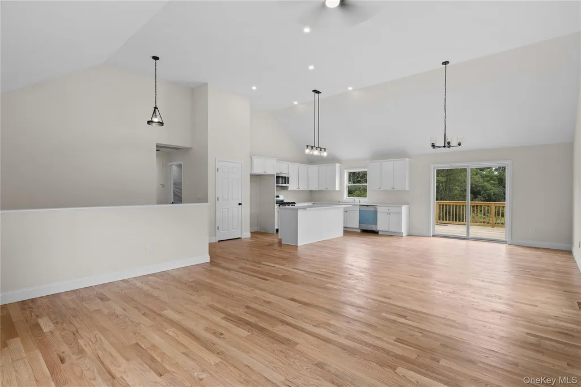
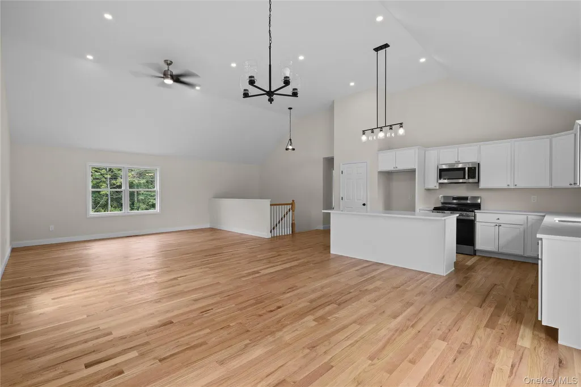
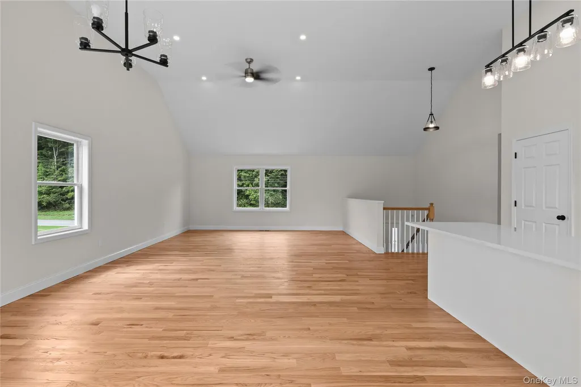
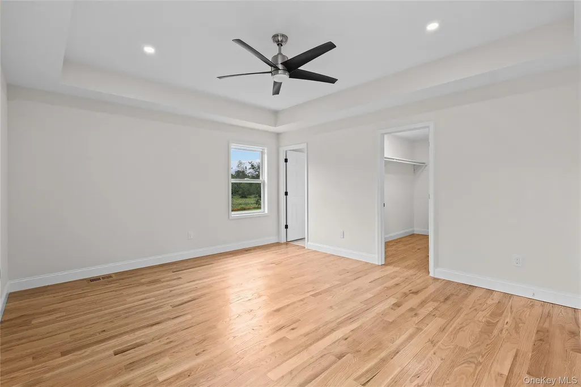
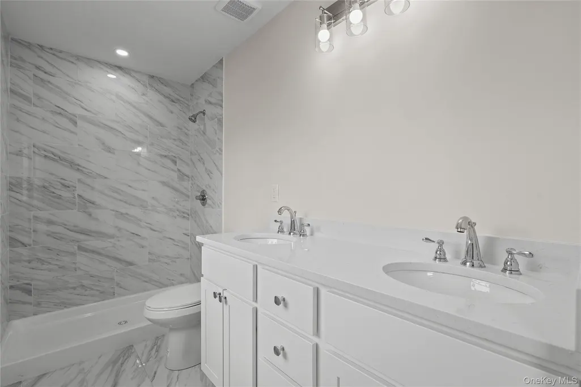
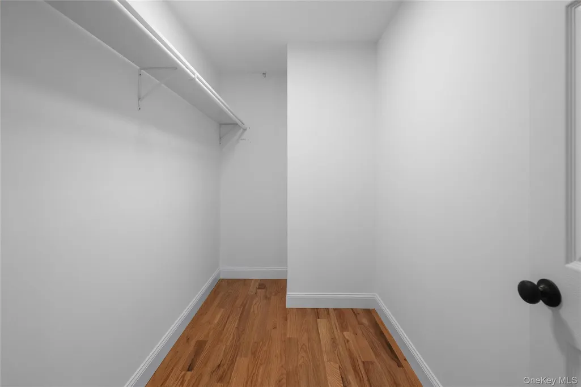
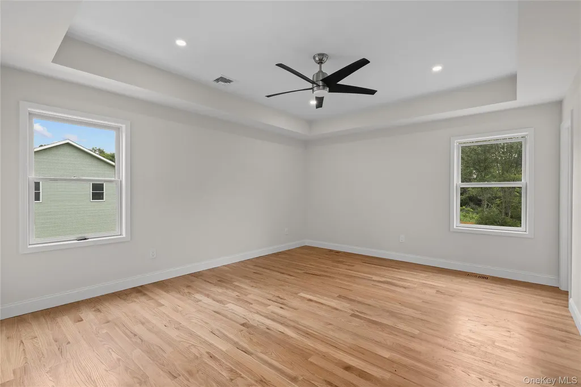
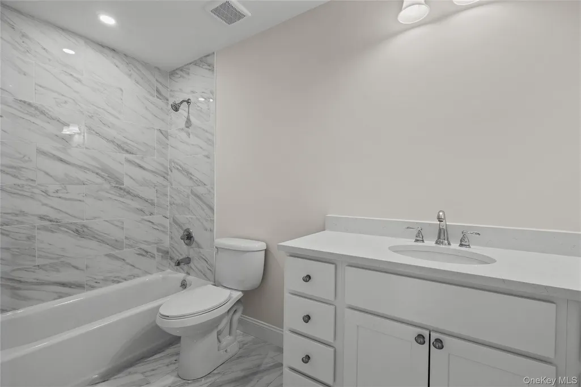
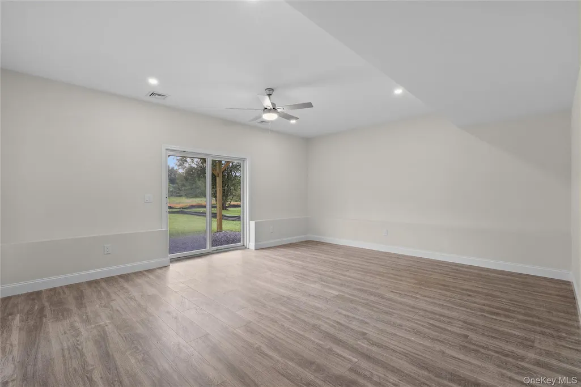
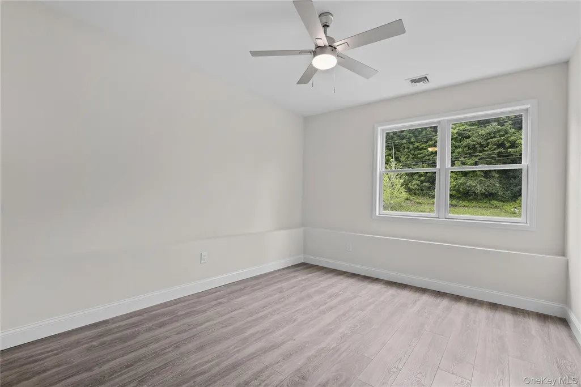
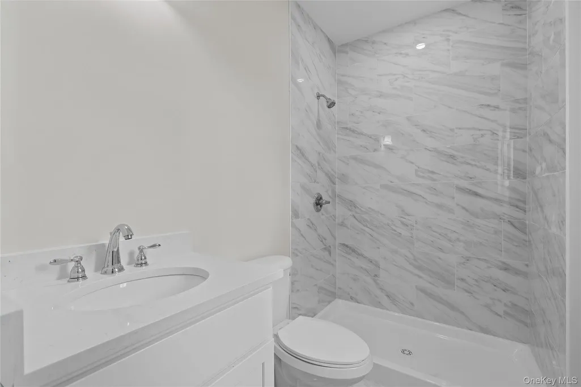
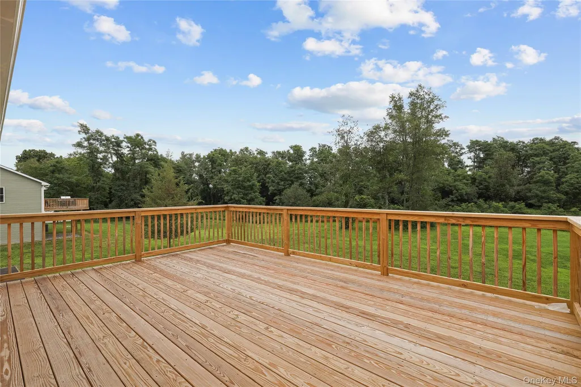
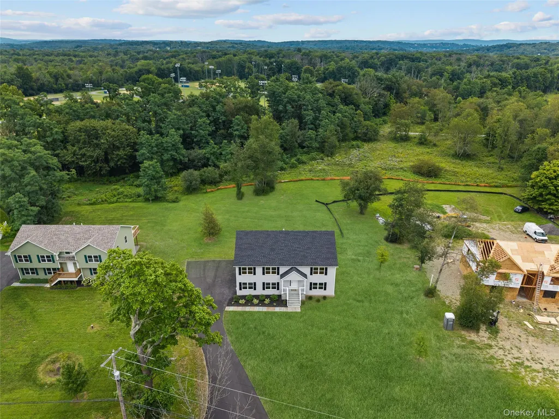
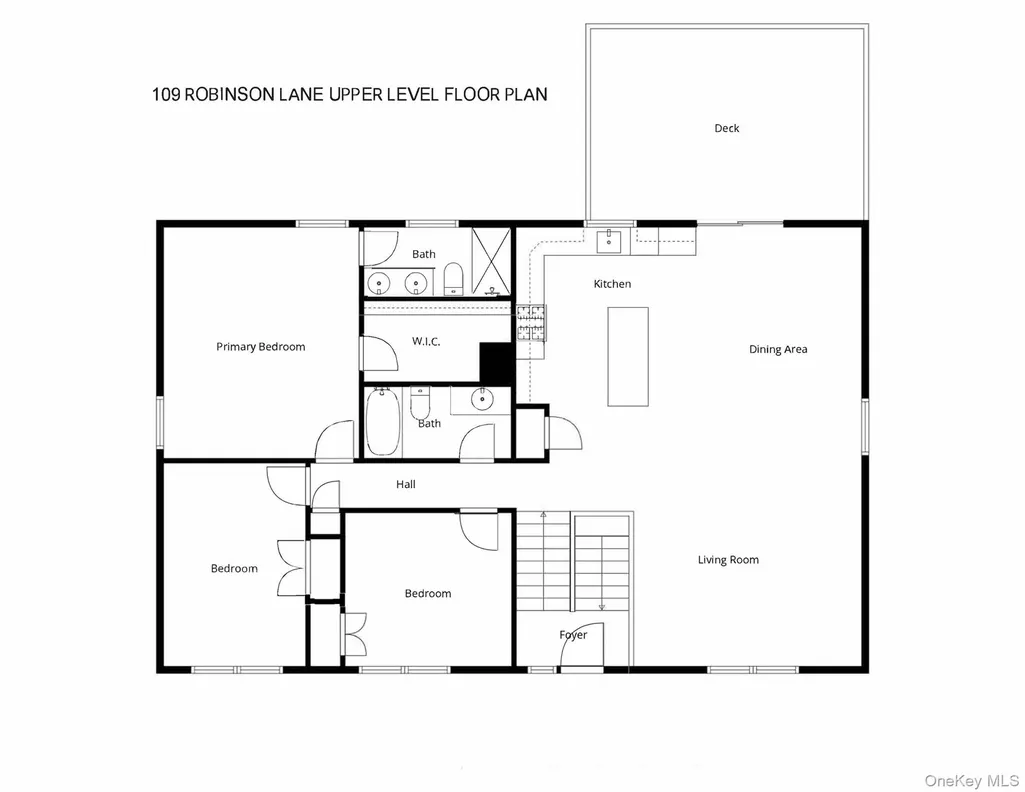
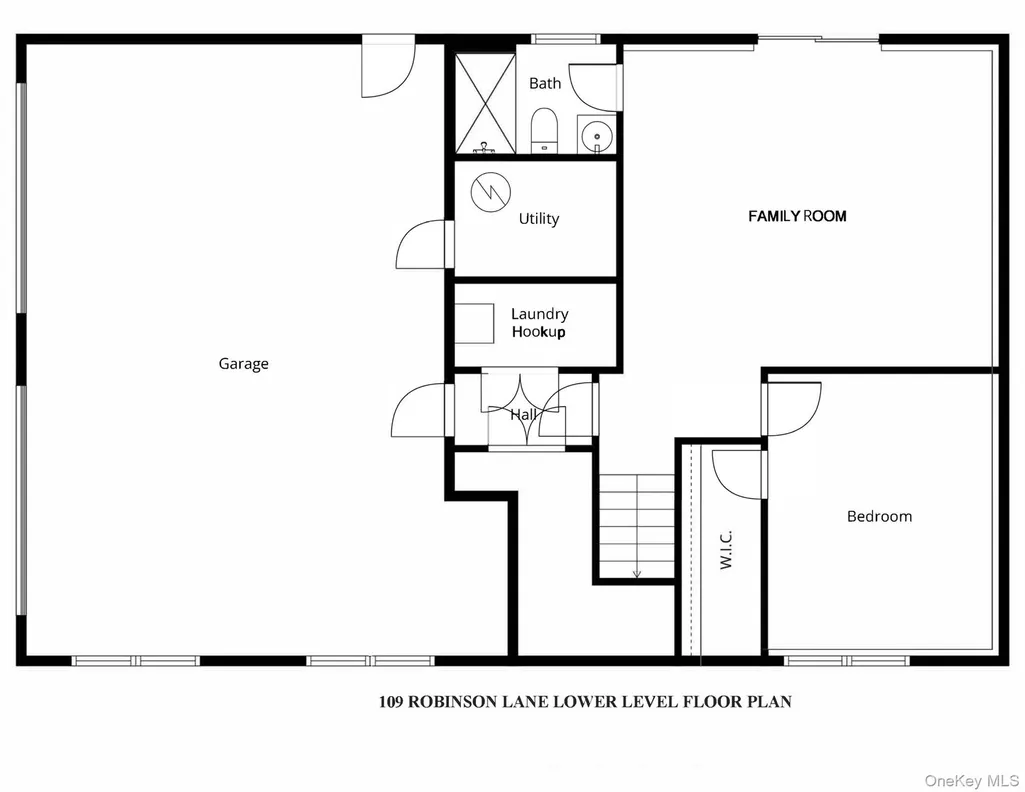
Introducing 109 Robinson Lane — a just-completed contemporary raised ranch located within Wappinger Farm Estates, an exclusive 11-home subdivision offering privacy, quality craftsmanship, and a peaceful setting. Set on a spacious, level 1.2-acre property with pool potential, this brand-new home offers an exceptional combination of modern style, comfortable living, and versatile space. Step inside to a bright and impressive open-concept layout highlighted by soaring cathedral ceilings, abundant natural light, and hardwood flooring throughout the main living areas. The beautifully finished kitchen features crisp white cabinetry, a spacious center island, pantry, propane range, and seamless flow into the dining area and sun-filled living room. Sliding glass doors open to a spacious rear deck overlooking the expansive backyard — ideal for outdoor entertaining, recreation, or a future pool. The primary suite features an elegant tray ceiling, walk-in closet, and private full bath. Two additional bedrooms and a full hall bath complete the main level. The finished walkout lower level significantly expands the living space with a large family room, fourth bedroom, full bath, and direct access to the backyard — perfect for guests, a home office, recreation, or extended living needs. Thoughtfully constructed with energy efficiency and year-round comfort in mind, the home features spray foam insulation for enhanced thermal performance and reduced air infiltration, an efficient propane heating system supplied by a large underground propane tank, central air conditioning, and the added efficiency benefits of all-new construction, systems, windows, and materials. Located in the Arlington School District and just minutes from the Taconic State Parkway, 109 Robinson Lane presents an exceptional opportunity to enjoy the comfort, efficiency, and low-maintenance appeal of brand-new construction in the established Wappinger Farm Estates community. Just completed and ready for its first owners!
| Elementary School | Middle School | High School |
|---|---|---|
| Noxon Road Elementary School | Union Vale Middle School | Arlington High School |
| Price History | |
|---|---|
| 8/26/2026 | Listed $684,000 |
General Features
| Sewer | Septic Tank |
|---|---|
| Heating | Forced Air,Propane,See Remarks |
| Cooling | Central Air |
| Utilities | Cable Available,Electricity Connected,Phone Available,Trash Collection Private,Water Connected |
| Appliances | Dishwasher,Gas Range,Microwave |
| Garage Spaces | 2 |
| Architectural Style | Contemporary,Raised Ranch |
| Construction Materials | Foam Insulation,Frame,Vinyl Siding |
| Year Built | 2026 |
| Property Subtype | Single Family Residence |
| Tax Year | 2026 |
| Parcel Number | 135689-6459-03-082313-0000 |
| County | Dutchess County |
| Property Type | Residential |
| HOA | No |
| Subdivision Name | Wappinger Farm Estates |
| Garage Y/N | Yes |
| Total Rooms | 7 |
| Full Baths | 3 |
| High School | Arlington High School |
| City | Wappinger |
| Senior Community Y/N | No |
| High School District | Arlington |
| Carport Y/N | No |
| Elementary School | Noxon Road Elementary School |
| Property Attached Y/N | No |
| Tax Annual Amount | 8327 |
| Middle/Junior High School | Union Vale Middle School |
| Property Condition | New Construction |
| Building Area Units | Square Feet |
| Standard Status | Active |
| Middle/Junior School District | Arlington |
| Elementary School District | Arlington |
| Tax Assessed Value | 141800 |
| PostalCity | Wappingers Falls |
| Year Built Effective | 2026 |
| Listing Appliances | Dishwasher, Gas Range, Microwave |
Interior Features
| Interior Amenities | Cathedral Ceiling(s),Ceiling Fan(s) |
|---|---|
| Basement | Walk-Out Access |
| Flooring | Hardwood |
| Basement Features | Walk-Out Access |
| Basement (Y/N) | Yes |
| Total Bedrooms | 4 |
| Total Baths | 3 |
| General Features | Cathedral Ceiling(s),Ceiling Fan(s) |
| Ceiling Fan(s) | Yes |
Exterior Features
| Parking Features | Driveway,Garage |
|---|---|
| Water Source | Well |
| Parking Features | Driveway, Garage |
| Building Area Total | 2400 |
| Waterfront Y/N | No |
Amenities
- Foreclosure
- Views
- Short Sale
- New Construction
- Adult 55+
- Lease To Own
- No HOA Fees
- Furnished
- Primary On Main
- Air Conditioning
- Seller Finance
- Green
- Fixer Upper
- Horse
- Golf
- Fireplace
- Deck
- Garage
- Basement
- Pool
Property vs Single Family Average in 12590
Price
Taxes
Year Built
Visits
 OneKey® MLS required Copyright, Source of Data and Disclaimer for IDX display
Information Copyright 2026, OneKey® MLS. All Rights Reserved.
The source of the displayed data is either the property owner or public record provided by non-governmental third parties. It is believed to be reliable but not guaranteed. This information is provided exclusively for consumers' personal, non-commercial use.
The data relating to real estate for sale on this website comes in part from the
OneKey® MLS required Copyright, Source of Data and Disclaimer for IDX display
Information Copyright 2026, OneKey® MLS. All Rights Reserved.
The source of the displayed data is either the property owner or public record provided by non-governmental third parties. It is believed to be reliable but not guaranteed. This information is provided exclusively for consumers' personal, non-commercial use.
The data relating to real estate for sale on this website comes in part from the
