
Address
24 Deer Run Road, Poughkeepsie, NY
Price
$ 649,000
Property Attributes
- MLS#1044908
- TypeSingle Family
- Listing Status Active
- CountyDUTCHESS
- CityPoughkeepsie
- NeighborhoodHagen Farms
- Zip12603
- StyleRaised Ranch
- Year Built2026
- Taxes$ 3073
- Price$ 649,000
- Bedrooms4
- Full Bathrooms3
- Half Bathrooms0
- Sqr Footage2496
- Lot Size0.29 Acres
Data Source:
Listings courtesy of OneKey® MLS as distributed by MLS GRID
Property Description
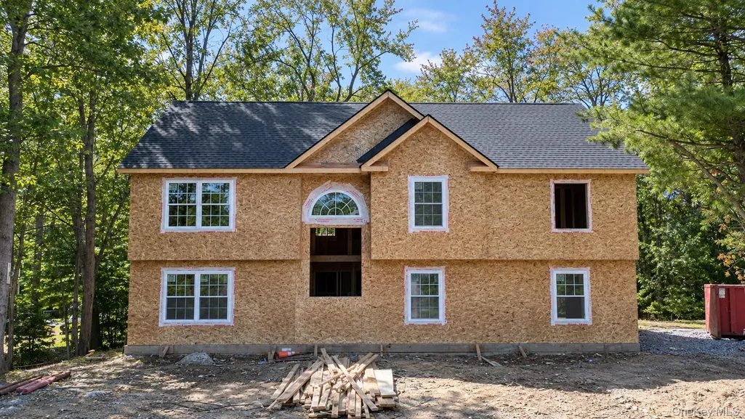
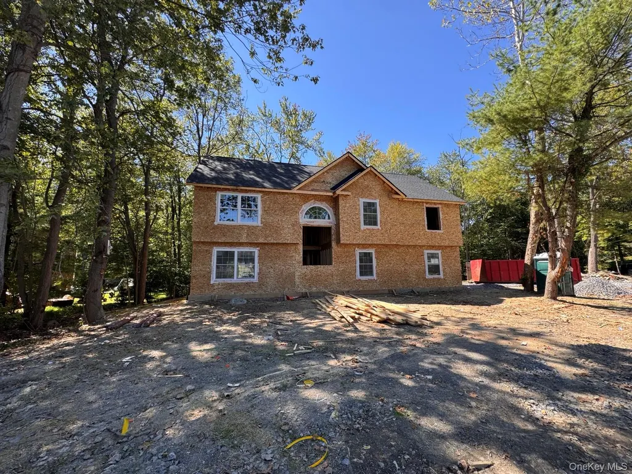
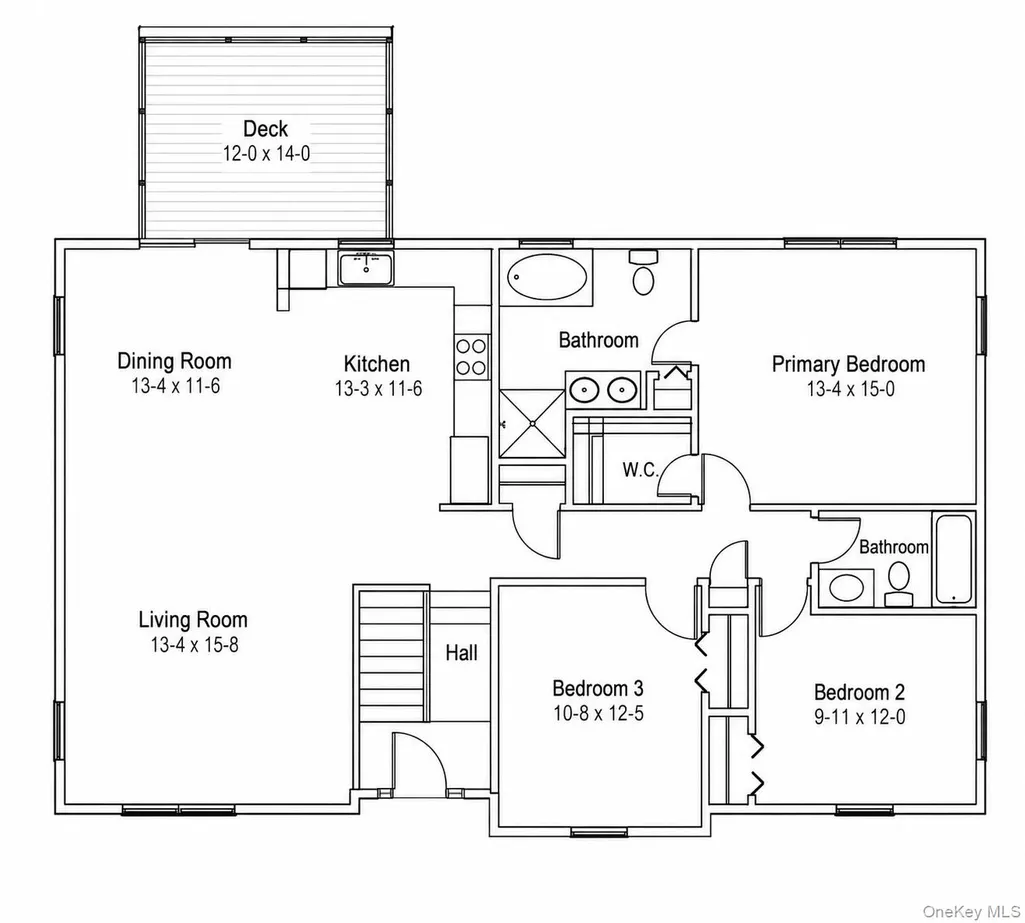
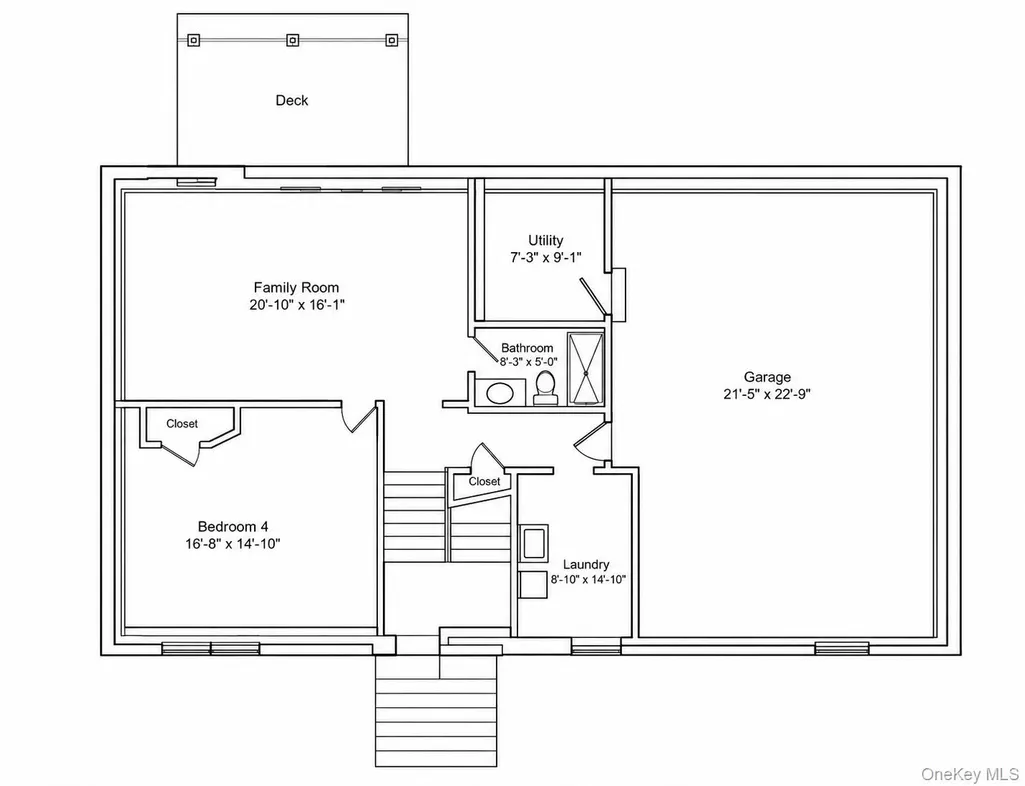
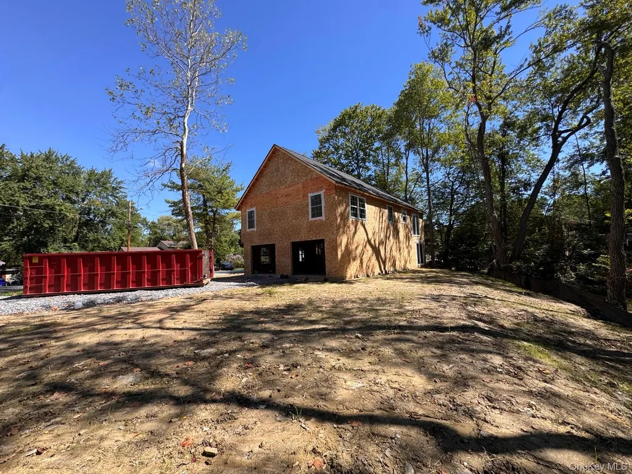
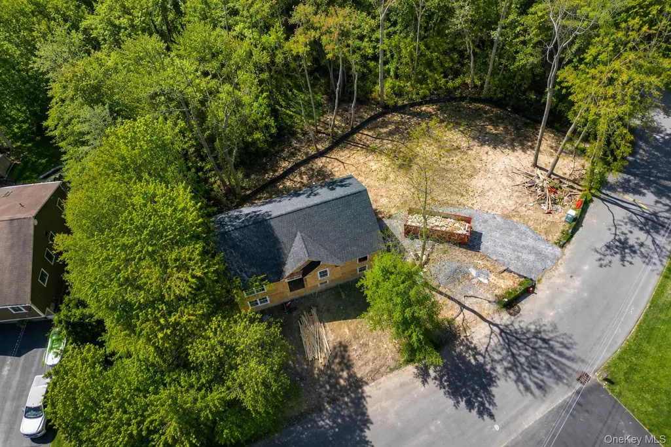
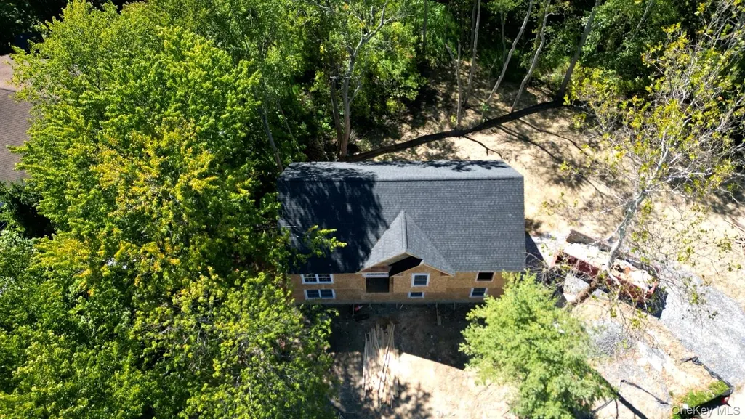
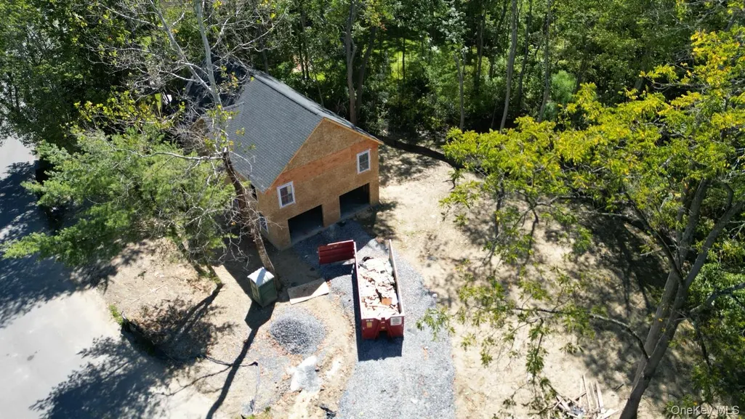
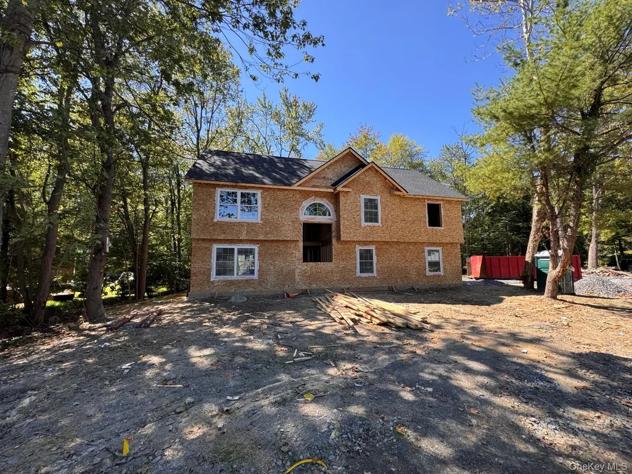
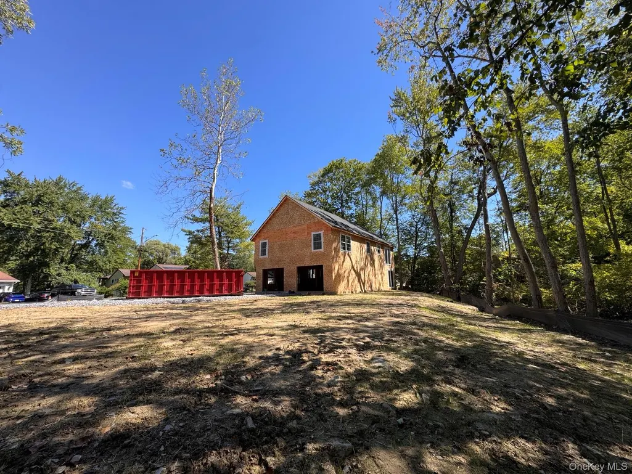
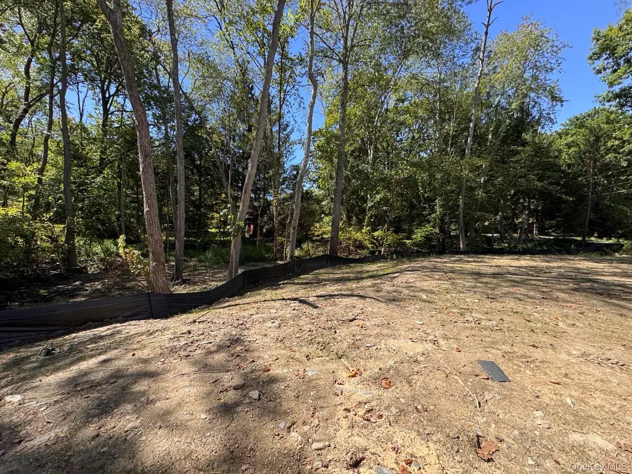
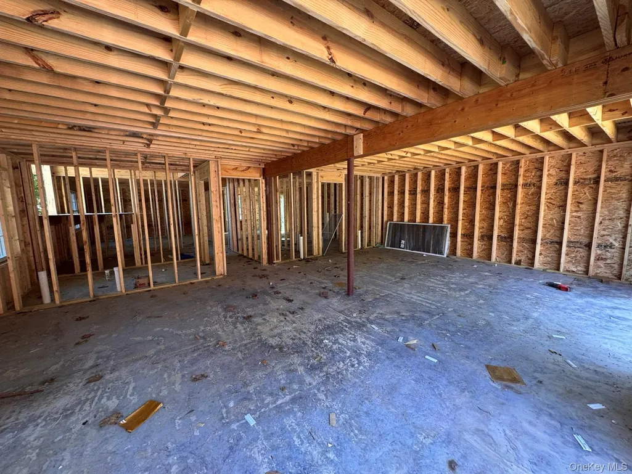
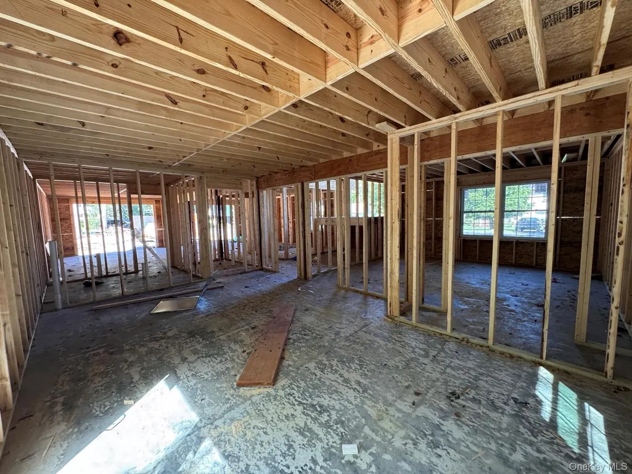
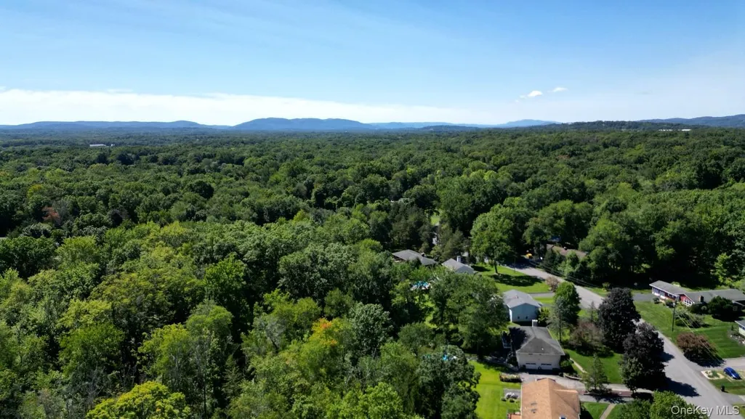
Welcome to 24 Deer Run Road, a beautifully designed new-construction bi-level tucked away on a quiet cul-de-sac in an established neighborhood within the Wappingers Central School District. Offering four bedrooms, three full bathrooms and a spacious, thoughtfully planned layout, this home blends modern style with everyday comfort. The bright and inviting main level features hardwood flooring throughout, with soaring cathedral ceilings connecting the kitchen, dining area and living room. This open-concept space is ideal for everyday living and entertaining, with direct access to a rear deck. The private primary suite provides a peaceful retreat with its own full bathroom and walk-in closet. Two additional bedrooms and a second full bathroom complete this level. The finished lower level features durable vinyl flooring, a generously sized family room, fourth bedroom, third full bathroom, separate laundry room and direct access to the oversized two-car garage. This versatile space is perfect for guests, a home office, recreation room or additional living area. Outside, the property offers a comfortable backyard, a large side yard and a wooded backdrop that creates a wonderful sense of privacy. There is plenty of room to relax, entertain, garden or simply enjoy the peaceful natural surroundings. Enjoy everything Dutchess County and the Hudson Valley have to offer, including nearby parks, hiking trails, Hudson River recreation, local farms, markets, restaurants and cultural attractions. Conveniently located near Route 9, shopping, dining, medical facilities and Metro-North train service, with easy access to Poughkeepsie, Wappingers Falls, Beacon and other popular Hudson Valley destinations. Estimated completion is approximately three months, and there is still time for the buyer to select certain finishes and add personal touches to their new home.
| Elementary School | Middle School | High School |
|---|---|---|
| Vassar Road Elementary School | Wappingers Junior High School | Roy C Ketcham Senior High Sch |
| Price History | |
|---|---|
| 8/31/2026 | Listed $649,000 |
General Features
| Sewer | Public Sewer |
|---|---|
| Heating | Electric,ENERGY STAR Qualified Equipment,Forced Air,Heat Pump |
| Cooling | Central Air,ENERGY STAR Qualified Equipment |
| Utilities | Sewer Connected,Water Connected |
| Appliances | ENERGY STAR Qualified Appliances,Stainless Steel Appliance(s) |
| Garage Spaces | 2 |
| Patio/Porch Features | Deck,Porch |
| Architectural Style | Raised Ranch |
| Construction Materials | Batts Insulation,Frame,Vinyl Siding |
| Year Built | 2026 |
| View | Neighborhood,Trees/Woods |
| Property Subtype | Single Family Residence |
| Tax Year | 2025 |
| Parcel Number | 134689-6159-02-921861-0000 |
| County | Dutchess County |
| Property Type | Residential |
| HOA | No |
| Subdivision Name | Hagen Farms |
| Garage Y/N | Yes |
| Total Rooms | 8 |
| Full Baths | 3 |
| Directions | Use GPS |
| High School | Roy C Ketcham Senior High Sch |
| City | Poughkeepsie |
| Senior Community Y/N | No |
| High School District | Wappingers |
| Carport Y/N | No |
| Elementary School | Vassar Road Elementary School |
| Property Attached Y/N | No |
| Tax Annual Amount | 3073.25 |
| Middle/Junior High School | Wappingers Junior High School |
| Property Condition | New Construction,Under Construction |
| Building Area Units | Square Feet |
| Standard Status | Active |
| Middle/Junior School District | Wappingers |
| Elementary School District | Wappingers |
| Tax Assessed Value | 76200 |
| PostalCity | Poughkeepsie |
| Listing Appliances | ENERGY STAR Qualified Appliances, Stainless Steel Appliance(s) |
Interior Features
| Interior Amenities | First Floor Bedroom,First Floor Full Bath,Cathedral Ceiling(s),Double Vanity,Eat-in Kitchen,ENERGY STAR Qualified Door(s),Entrance Foyer,High Speed Internet,Kitchen Island,Open Floorplan,Open Kitchen |
|---|---|
| Basement | Finished |
| Flooring | Hardwood,Tile,Vinyl |
| Basement Features | Finished |
| Basement (Y/N) | Yes |
| Window Features | Double Pane Windows,ENERGY STAR Qualified Windows,New Windows,Screens |
| Fireplace Y/N | No |
| Total Bedrooms | 4 |
| Eat-in Kitchen | Yes |
| Total Baths | 3 |
| General Features | First Floor Bedroom,First Floor Full Bath,Cathedral Ceiling(s),Double Vanity,Eat-in Kitchen,ENERGY STAR Qualified Door(s),Entrance Foyer,High Speed Internet,Kitchen Island,Open Floorplan,Open Kitchen |
| Walk-In Closet | Yes |
| Entrance Foyer | Yes |
Exterior Features
| Parking Features | Attached,Driveway,Oversized |
|---|---|
| Water Source | Public |
| Parking Features | Attached, Driveway, Oversized |
| Foundation Details | Concrete Perimeter |
| Waterfront Y/N | No |
| Road Responsibility | Public Maintained Road |
Amenities
- Foreclosure
- Views
- Short Sale
- New Construction
- Adult 55+
- Lease To Own
- No HOA Fees
- Furnished
- Primary On Main
- Air Conditioning
- Seller Finance
- Green
- Fixer Upper
- Horse
- Golf
- Fireplace
- Deck
- Garage
- Basement
- Pool
Property vs Single Family Average in 12603
Price
Taxes
Year Built
Visits
 OneKey® MLS required Copyright, Source of Data and Disclaimer for IDX display
Information Copyright 2026, OneKey® MLS. All Rights Reserved.
The source of the displayed data is either the property owner or public record provided by non-governmental third parties. It is believed to be reliable but not guaranteed. This information is provided exclusively for consumers' personal, non-commercial use.
The data relating to real estate for sale on this website comes in part from the
OneKey® MLS required Copyright, Source of Data and Disclaimer for IDX display
Information Copyright 2026, OneKey® MLS. All Rights Reserved.
The source of the displayed data is either the property owner or public record provided by non-governmental third parties. It is believed to be reliable but not guaranteed. This information is provided exclusively for consumers' personal, non-commercial use.
The data relating to real estate for sale on this website comes in part from the
