
Address
120 Shaw Road, Middletown, NY
Price
$ 1,885,000
Property Attributes
- MLS#1048430
- TypeSingle Family
- Listing Status Active
- CountyORANGE
- CityMiddletown
- Zip10941
- StyleBarndominium
- Year Built2002
- Taxes$ 23660
- Price$ 1,885,000
- Bedrooms2
- Full Bathrooms1
- Half Bathrooms1
- Sqr Footage1280
- Lot Size33.6 Acres
Data Source:
Listings courtesy of OneKey® MLS as distributed by MLS GRID
Property Description
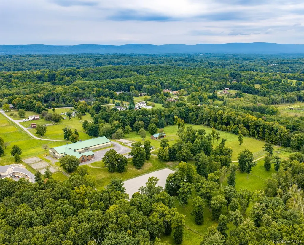
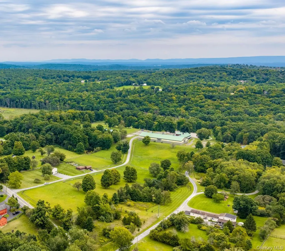
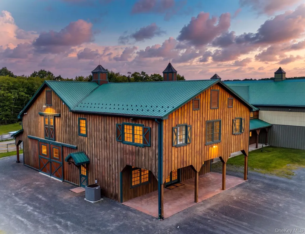
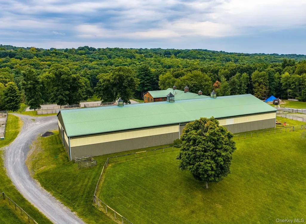
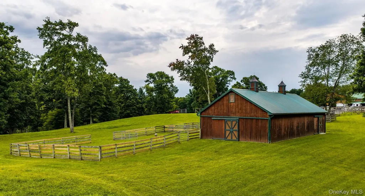
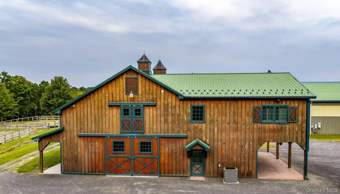
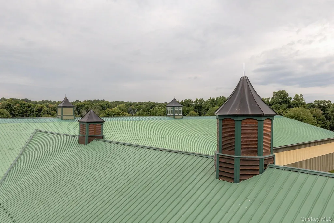
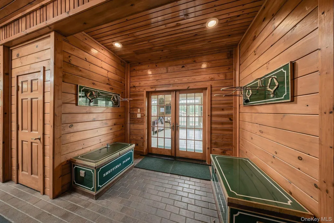
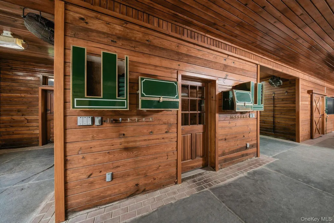
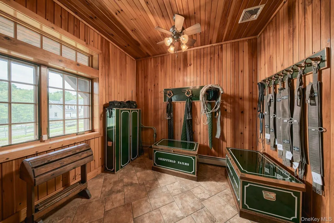
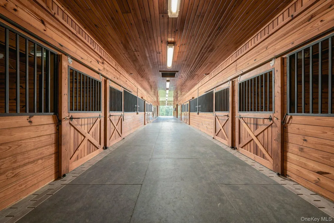
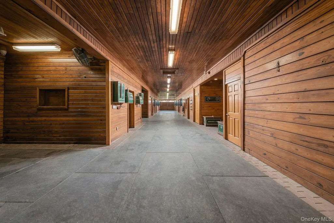
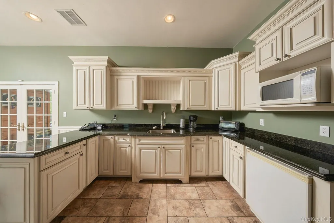
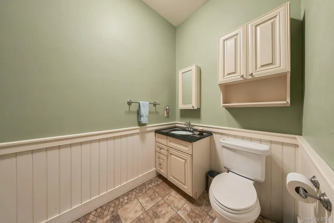
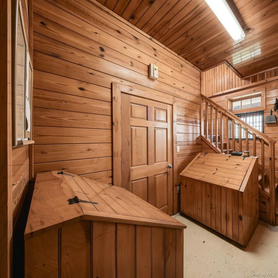
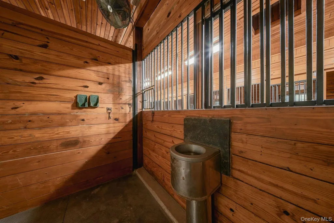
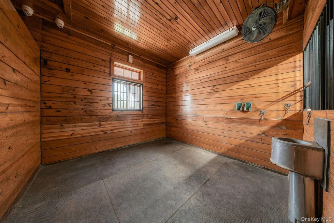
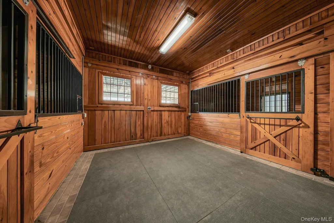
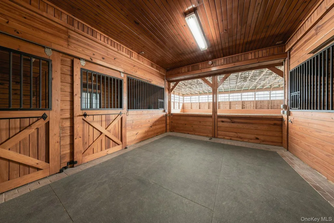
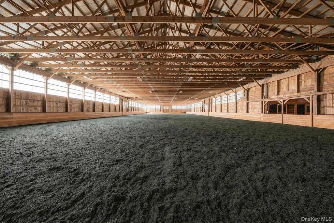
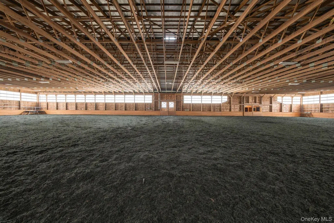
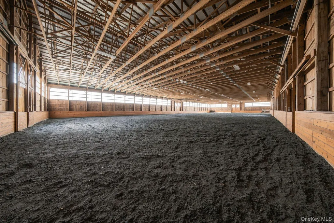
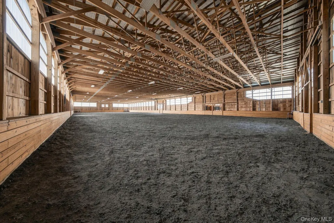
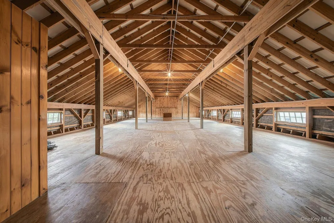
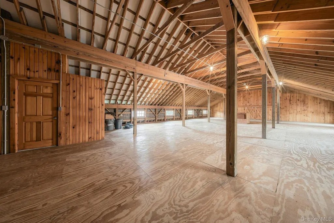
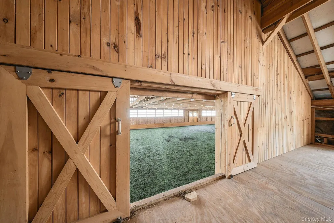
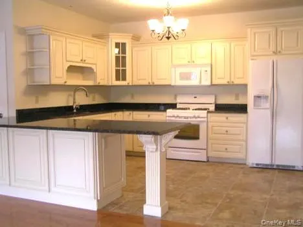
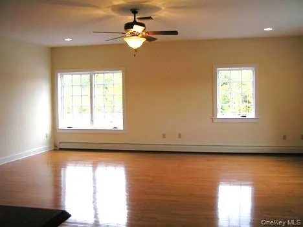
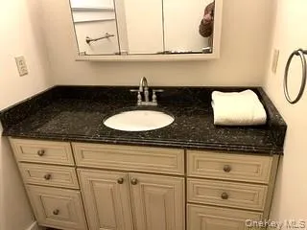
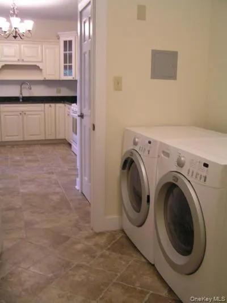
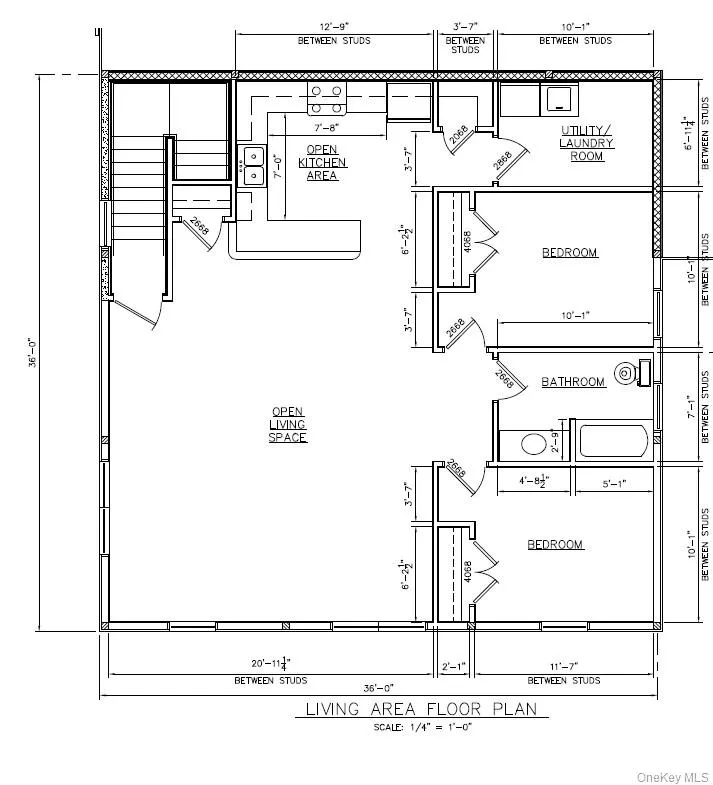
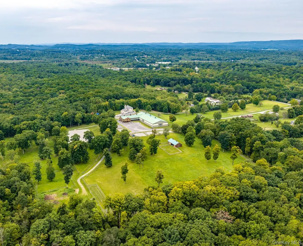
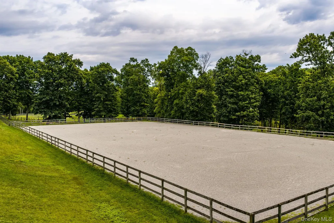
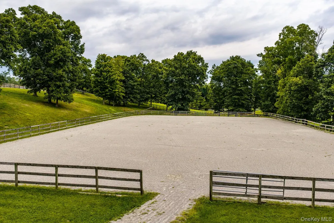
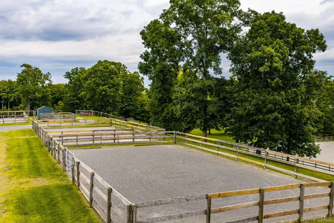
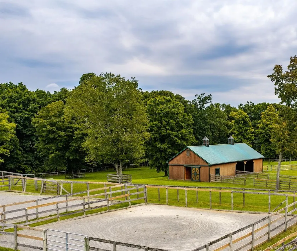
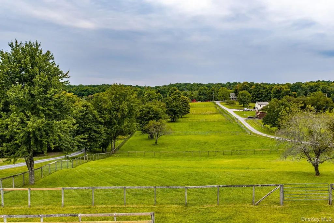
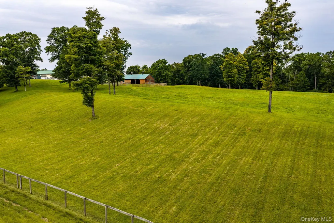
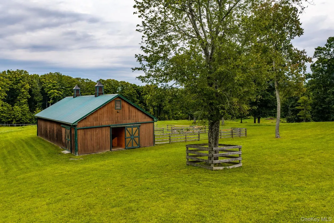
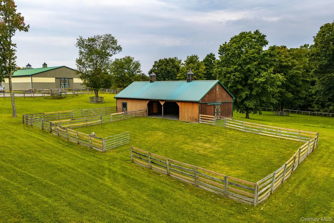
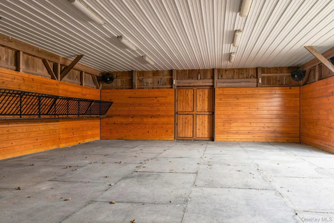
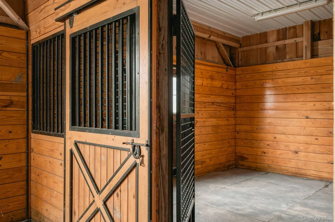
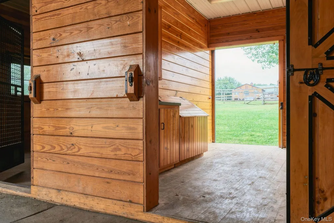
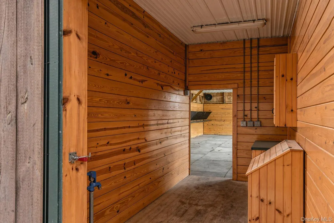
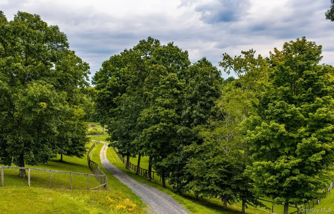
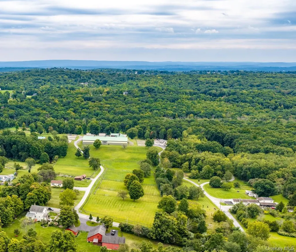
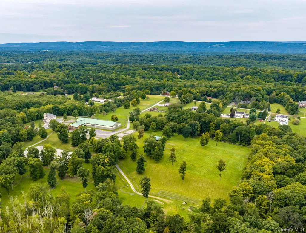
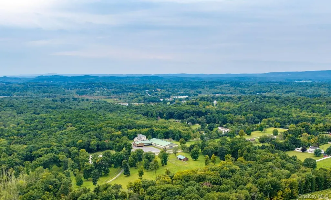
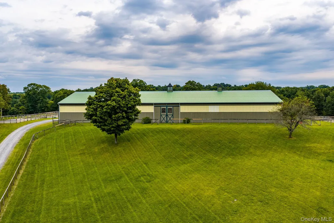
Exceptional 33.6-acre equestrian property in the Town of Wallkill, thoughtfully developed for serious equestrians. Classified by Orange County as a Horse Farm and located within an NYS Agricultural District, it features a substantial barn complex, indoor and outdoor riding arenas, numerous paddocks and turnout areas, supporting structures, and a two-bedroom apartment for on-site living. The grounds include approximately 15 medium-size grass paddocks, 8 smaller sand paddocks/turnouts near the barn for winter and inclement-weather use, a dedicated medical turnout, and a fenced field of approximately 6.5 acres with an interior fenced area surrounding a 30 x 64 loafing shed built in 2013. The shed includes a 12 x 16 stall, feed room, storage room, and 30 x 48 matted area with wall-mounted hay feeders, providing flexibility for turnout, rotation, rehabilitation, and herd management. Many exposed wood edges are protected by metal edging to help prevent chewing and reduce wear. Each paddock has access to one or more Nelson automatic waterers. Numerous frost-resistant outdoor faucets, plus one in the barn, provide backup access to fresh water, while electrical outlets throughout the grounds support water heaters, tools, and daily needs. Built in 2007, the main barn is designed for efficient horse care. A 16-foot-wide center aisle serves 8 approximately 12 x 12 stalls, each with rubber mats and Nelson automatic waterers. Two wash/grooming stalls feature hot and cold water and heat lamps. A climate-controlled tack room offers protected storage for saddles, bridles, and equipment. A dedicated feed room includes a storage closet. A separate utility room has a washer and dryer, with numerous closets throughout the barn for organization. A camera system provides coverage in each stall and throughout the barn. Above, a massive hayloft includes storage closets and individual hay chutes serving the stalls below. It accommodates approximately 1,400–1,600 oversized 50–55 lb. bales of hay, plus substantial bedding-pellet storage on a reinforced plywood section suitable for pallet-jack movement. Covered ventilation hatches provide airflow and protection from the elements. A heated and air-conditioned barn lounge offers year-round comfort for riders, trainers, staff, and guests and is appointed with quality cabinetry, granite countertops, sink, microwave, under-counter refrigerator, tile flooring, and recessed lighting. A heated and air-conditioned half bath is appointed with quality finishes. The approximately 1,280 sq. ft. two-bedroom apartment features an open living layout, granite kitchen with generous cabinetry and peninsula offering additional workspace and seating potential, full bath, and utility/laundry area, well suited for an owner, trainer, barn manager, staff member, or guests. The 84 x 214 indoor riding arena is equipped with TravelRight dust-free footing for comfortable year-round riding and training and is complemented by a 130 x 235 outdoor arena. Permanent four-board and no-climb top-board fencing, gates, established lanes, and an organized barn-and-paddock layout enhance day-to-day horse management. An automatic entrance gate provides controlled access. A backup generator supports the property during outages, while a hand pump on the well offers another means of obtaining water for animals during a prolonged outage. Conveniently located a short drive from Route 17/I-86 Exit 119, the property combines easy regional access with the privacy and space of a country equestrian setting. The acreage, extensive infrastructure, riding facilities, and on-site accommodations create a rare opportunity to acquire an established horse property in the Middletown/Town of Wallkill area. Available as 120 Shaw Road on its own or as a package with 174 Shaw Road, adding approximately 3.8 acres and an additional building site for expansion, future development, residential use, or enhanced equestrian operations.
| Elementary School | Middle School | High School |
|---|---|---|
| Circleville Elementary School | Circleville Middle School | Pine Bush Senior High School |
| Price History | |
|---|---|
| 9/12/2026 | Listed $1,885,000 |
General Features
| Sewer | Septic Tank |
|---|---|
| Heating | Oil |
| Cooling | Central Air |
| Utilities | Cable Available,Cable Connected,Electricity Available,Electricity Connected,Phone Available,Phone Connected,Propane,Trash Collection Private,Underground Utilities |
| Appliances | Dryer,Microwave,Oven,Range,Refrigerator,Washer |
| Architectural Style | Barndominium |
| Construction Materials | Frame,Wood Siding |
| Exclusions | Fans,Feed Bins,All Farm Equipment that is not affixed to the property. |
| Year Built | 2002 |
| Property Subtype | Single Family Residence |
| Tax Year | 2025 |
| Parcel Number | 335200-024-000-0001-078.220-0000 |
| County | Orange County |
| Property Type | Residential |
| HOA | No |
| Garage Y/N | No |
| Total Rooms | 8 |
| Full Baths | 1 |
| Directions | NY-17 West,take Exit 119 for NY-302/Pine Bush. Turn right onto NY-302 North,then take the first right onto Baker Road. Take the first quick left onto Shaw Road and continue to 120 Shaw Road. |
| High School | Pine Bush Senior High School |
| City | Middletown |
| Senior Community Y/N | No |
| High School District | Pine Bush |
| Carport Y/N | No |
| Elementary School | Circleville Elementary School |
| Property Attached Y/N | No |
| Tax Annual Amount | 23660 |
| Middle/Junior High School | Circleville Middle School |
| Additional Parcels Y/N | No |
| Structure Type | Barndominium |
| Building Area Units | Square Feet |
| Standard Status | Active |
| Middle/Junior School District | Pine Bush |
| Elementary School District | Pine Bush |
| Tax Assessed Value | 136400 |
| PostalCity | Middletown |
| Listing Appliances | Dryer, Microwave, Oven, Range, Refrigerator, Washer |
Interior Features
| Interior Amenities | Ceiling Fan(s),Granite Counters,Open Floorplan,Open Kitchen |
|---|---|
| Basement (Y/N) | No |
| Fireplace Y/N | No |
| Half Baths | 1 |
| Total Bedrooms | 2 |
| Total Baths | 2 |
| General Features | Ceiling Fan(s),Granite Counters,Open Floorplan,Open Kitchen |
| Ceiling Fan(s) | Yes |
Exterior Features
| Fencing | Wood |
|---|---|
| Parking Features | Driveway,Parking Lot |
| Water Source | Well |
| Inclusions | Stall Mats,All Appliances |
| Parking Features | Driveway, Parking Lot |
| Waterfront Y/N | No |
| Horse Y/N | Yes |
Amenities
- Foreclosure
- Views
- Short Sale
- New Construction
- Adult 55+
- Lease To Own
- No HOA Fees
- Furnished
- Primary On Main
- Air Conditioning
- Seller Finance
- Green
- Fixer Upper
- Horse
- Golf
- Fireplace
- Deck
- Garage
- Basement
- Pool
Property vs Single Family Average in 10941
Price
Taxes
Year Built
Visits
 OneKey® MLS required Copyright, Source of Data and Disclaimer for IDX display
Information Copyright 2026, OneKey® MLS. All Rights Reserved.
The source of the displayed data is either the property owner or public record provided by non-governmental third parties. It is believed to be reliable but not guaranteed. This information is provided exclusively for consumers' personal, non-commercial use.
The data relating to real estate for sale on this website comes in part from the
OneKey® MLS required Copyright, Source of Data and Disclaimer for IDX display
Information Copyright 2026, OneKey® MLS. All Rights Reserved.
The source of the displayed data is either the property owner or public record provided by non-governmental third parties. It is believed to be reliable but not guaranteed. This information is provided exclusively for consumers' personal, non-commercial use.
The data relating to real estate for sale on this website comes in part from the
