
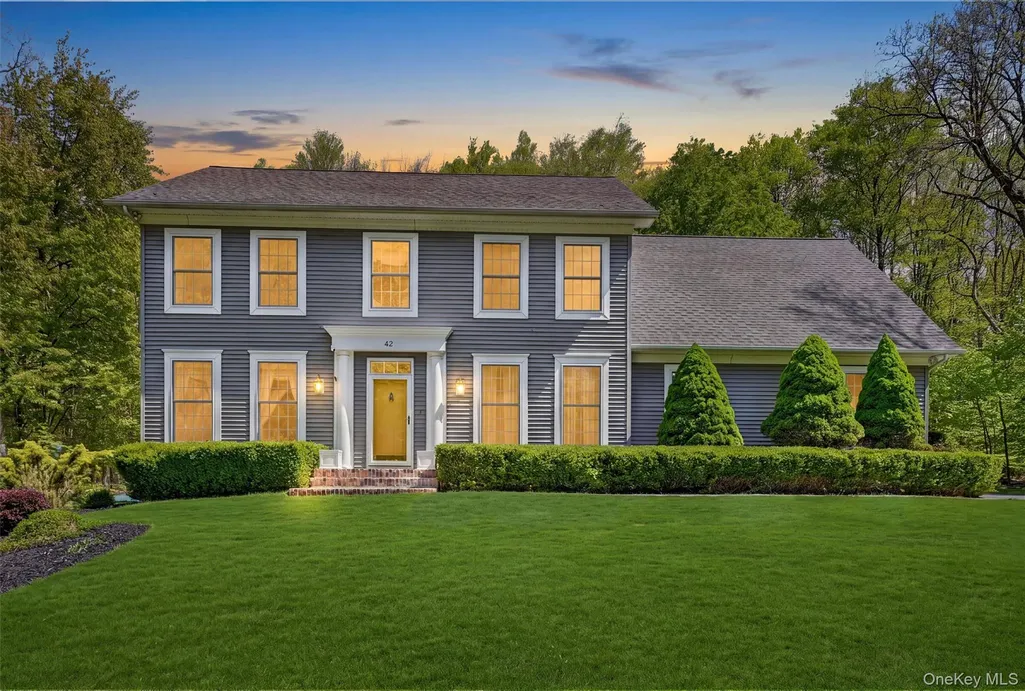
Address
42 Philip Drive, Montgomery, NY
Price
$ 739,000
Property Attributes
- MLS#977565
- TypeSingle Family
- Listing Status Active
- CountyORANGE
- CityMontgomery
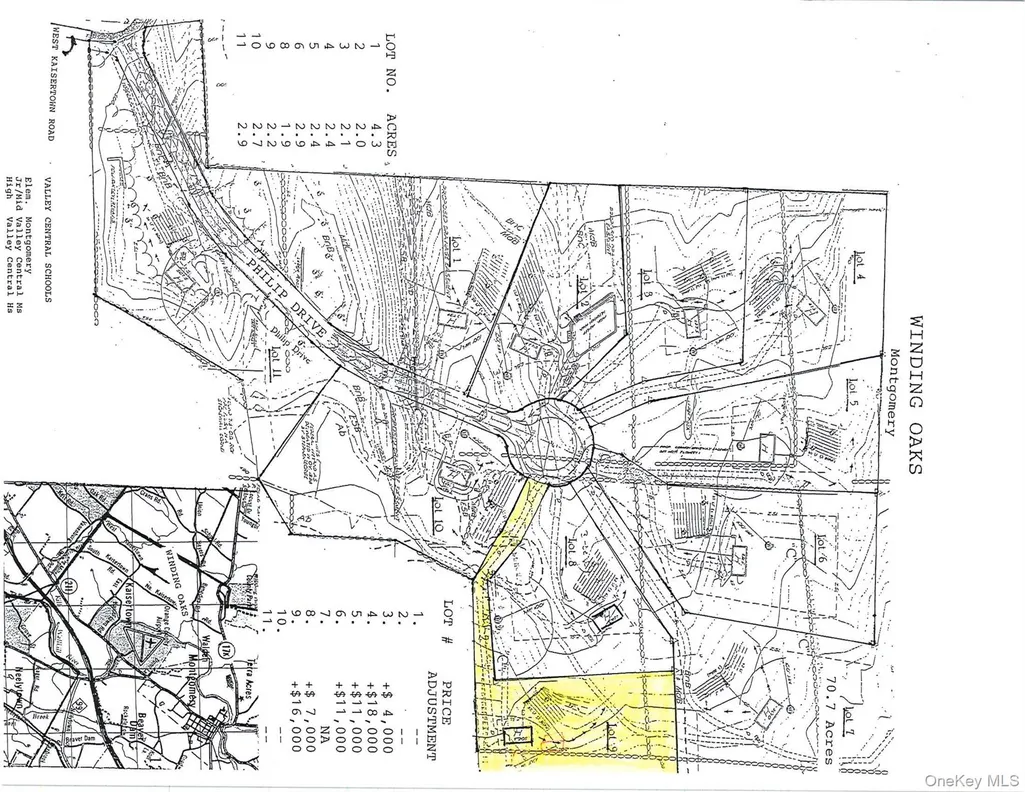
- NeighborhoodWinding Oaks Subdivision
- Zip12549
- StyleColonial
- Year Built2003
- Taxes$ 13251
- Price$ 739,000
- Bedrooms3
- Full Bathrooms2
- Half Bathrooms1
- Sqr Footage3400
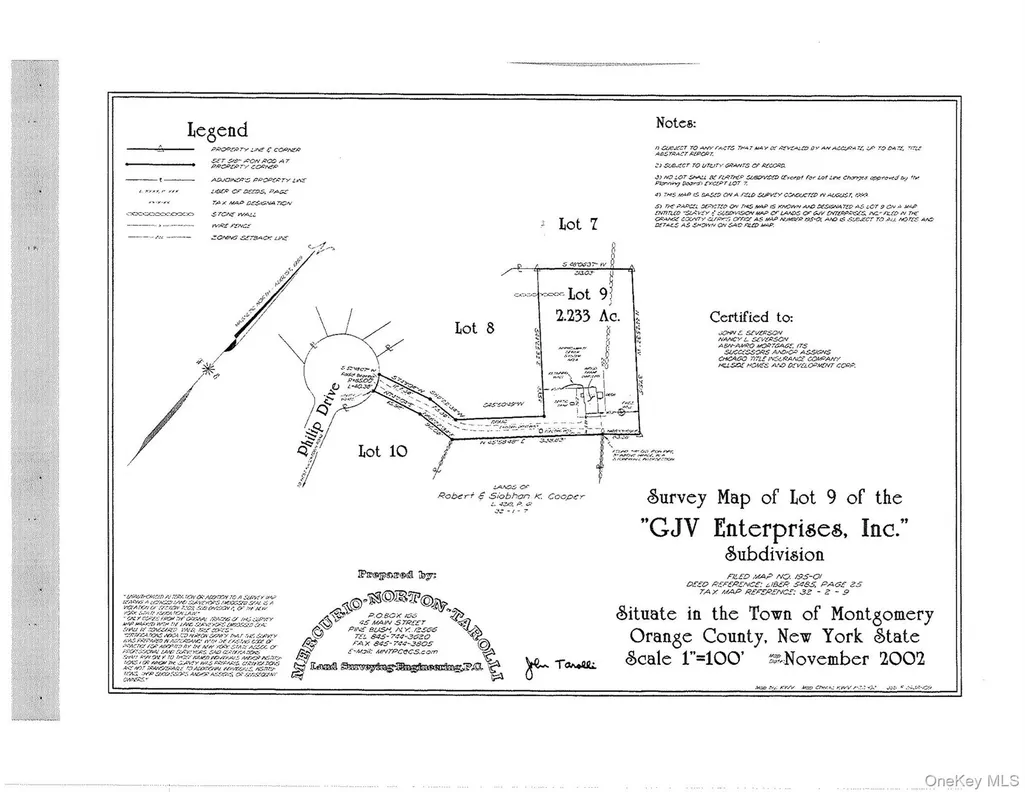
- Lot Size2.2 Acres
Data Source:
Listings courtesy of OneKey® MLS as distributed by MLS GRID
Property Description
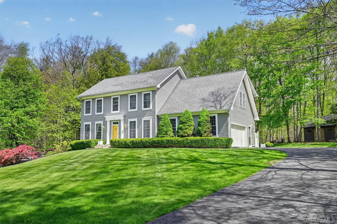
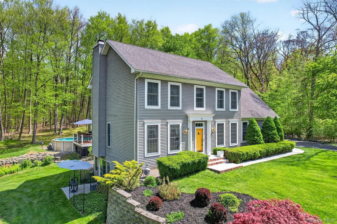
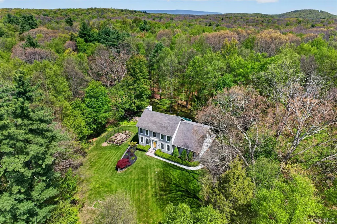
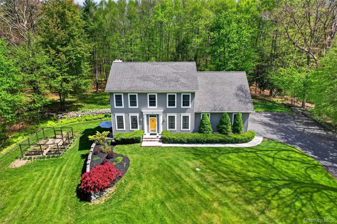
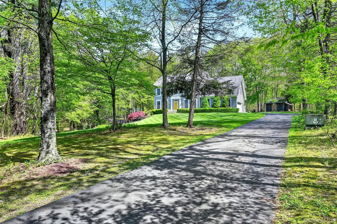
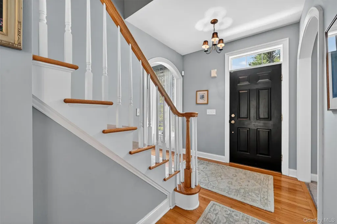
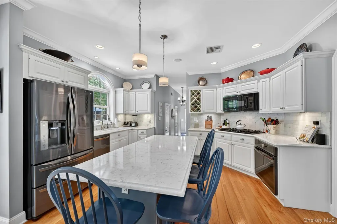
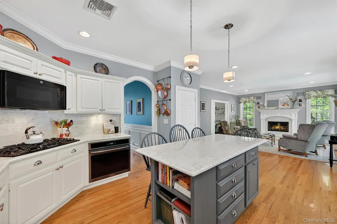
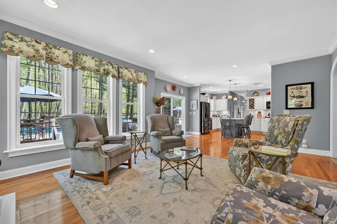
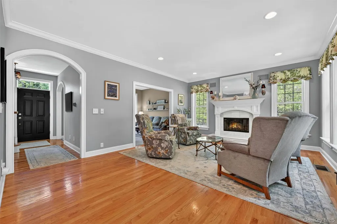
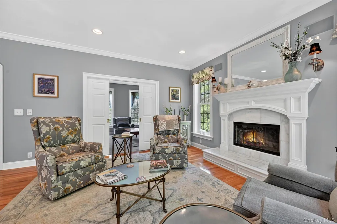
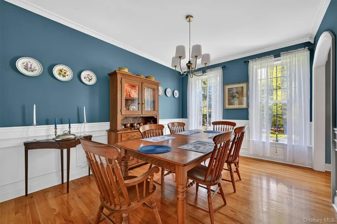
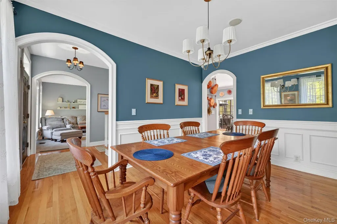
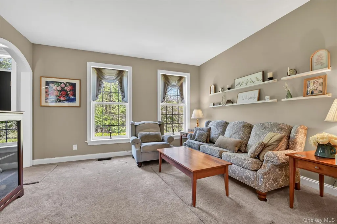
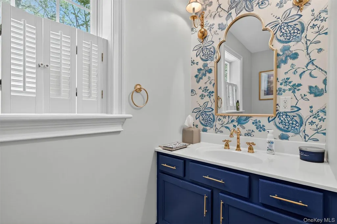
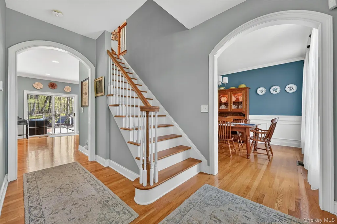
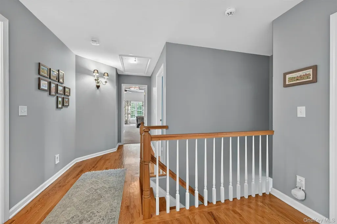
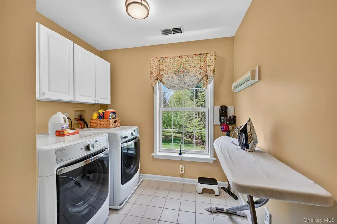
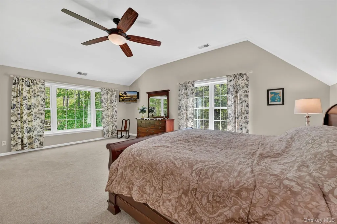
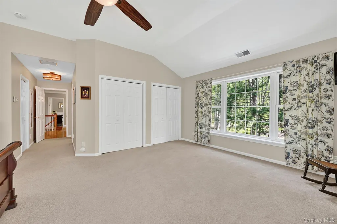
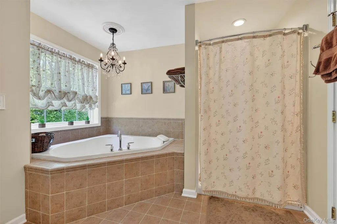
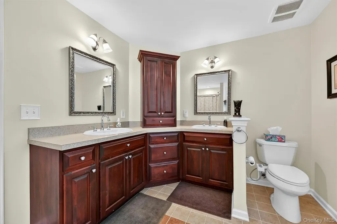
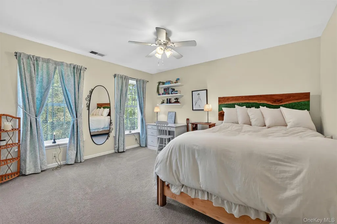
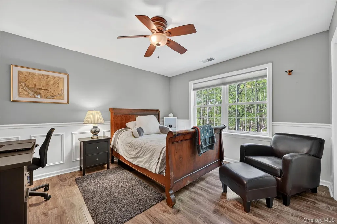
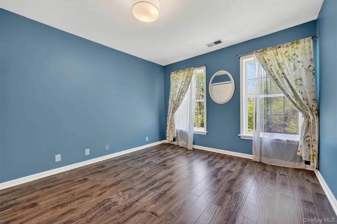
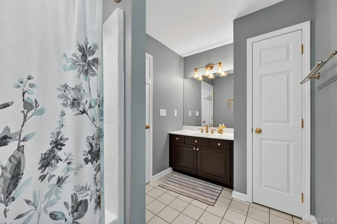
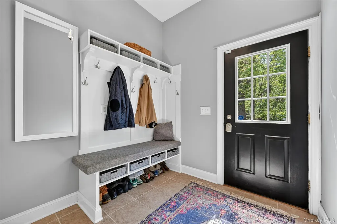
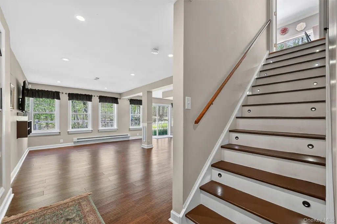
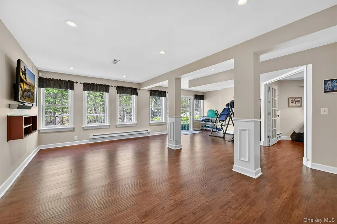
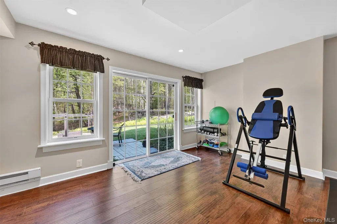
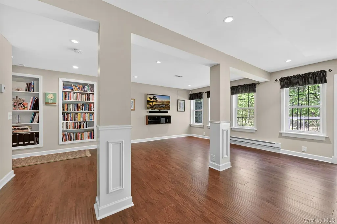
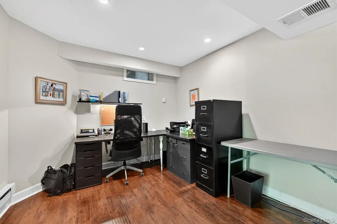
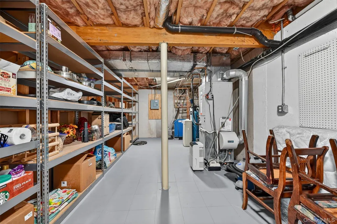
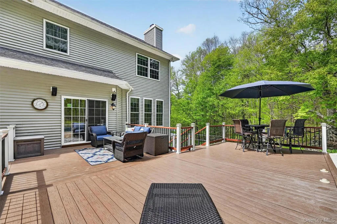
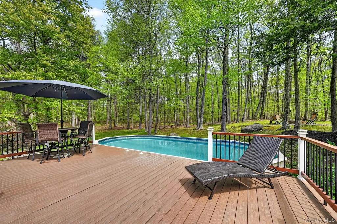
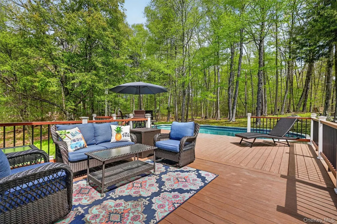
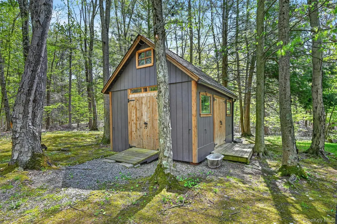
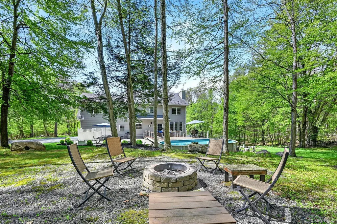
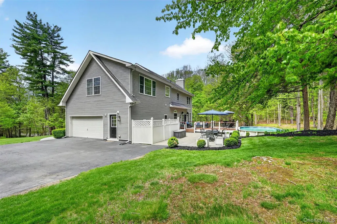
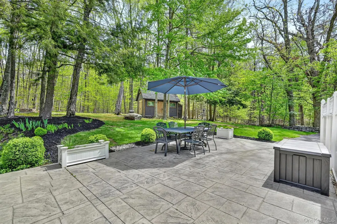
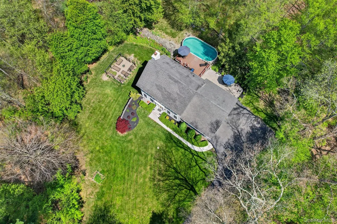
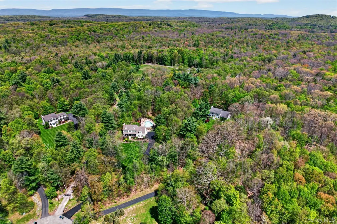
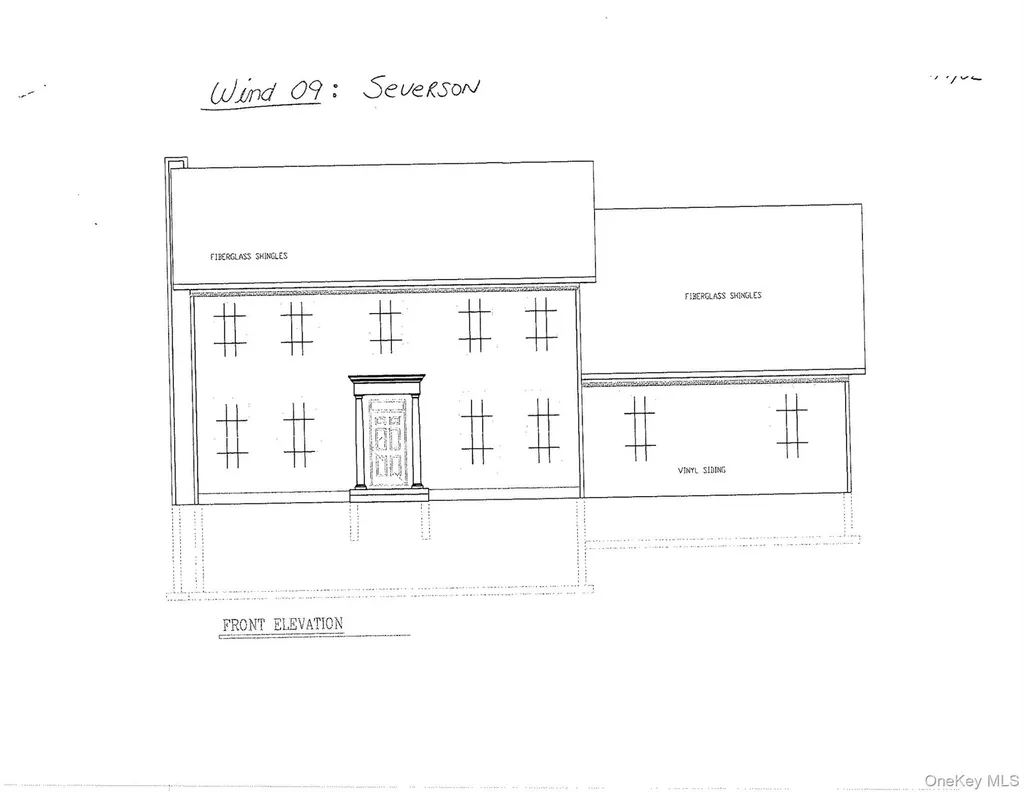
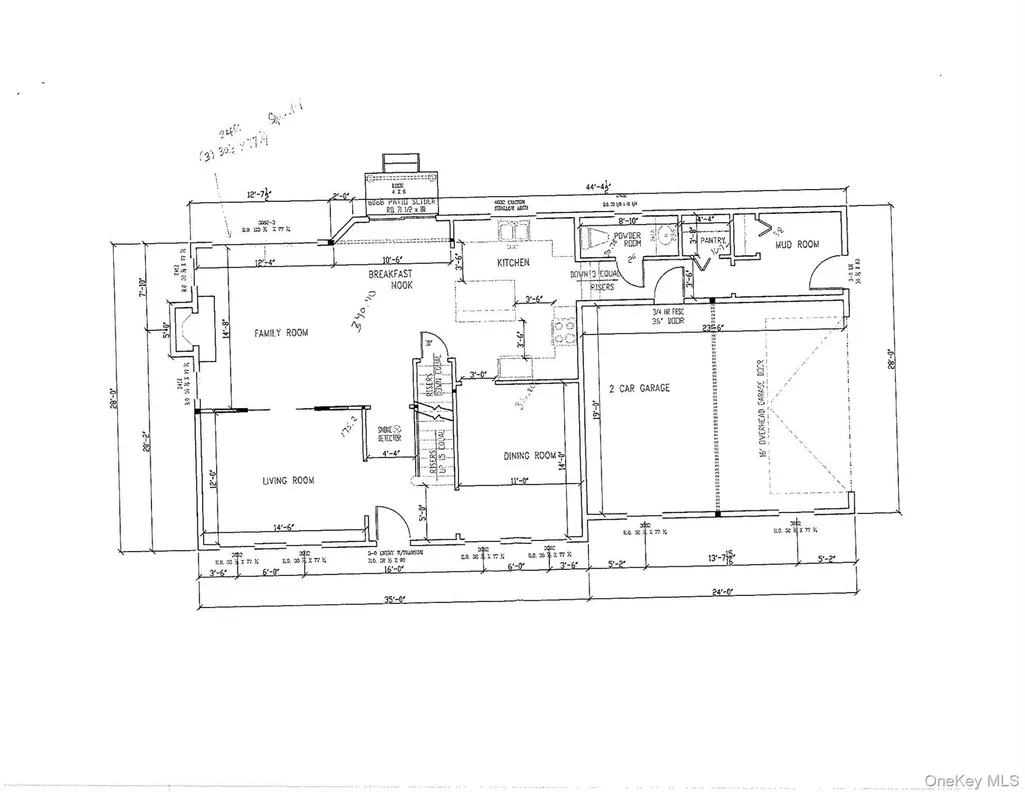
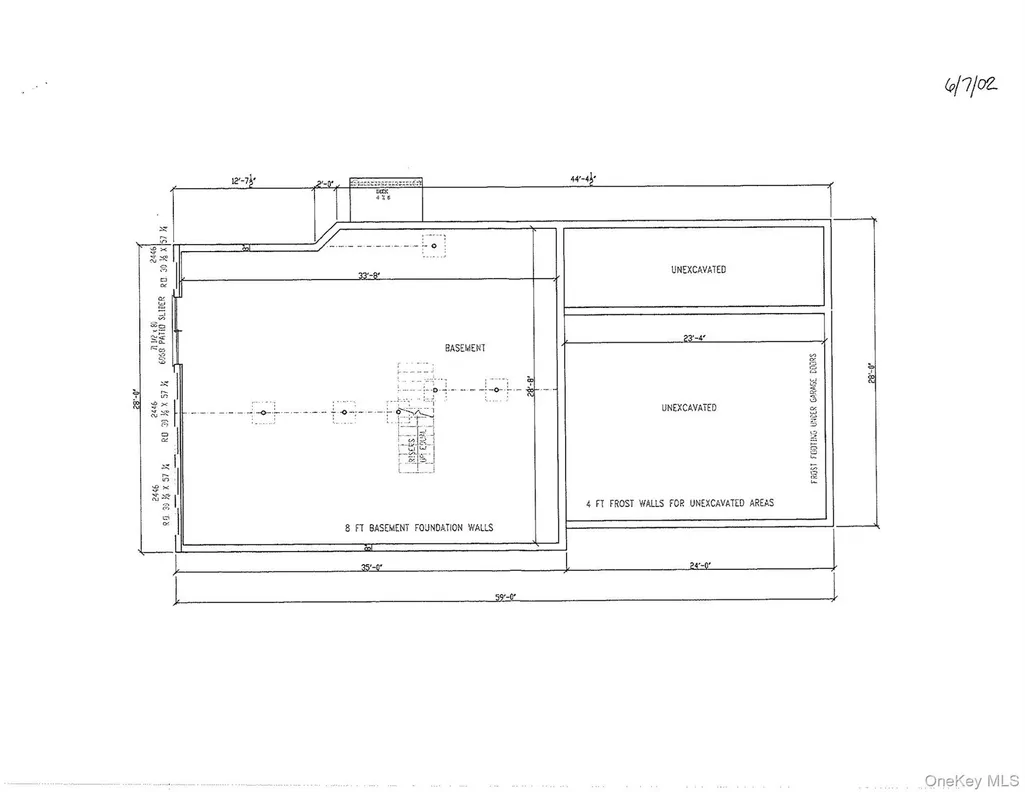
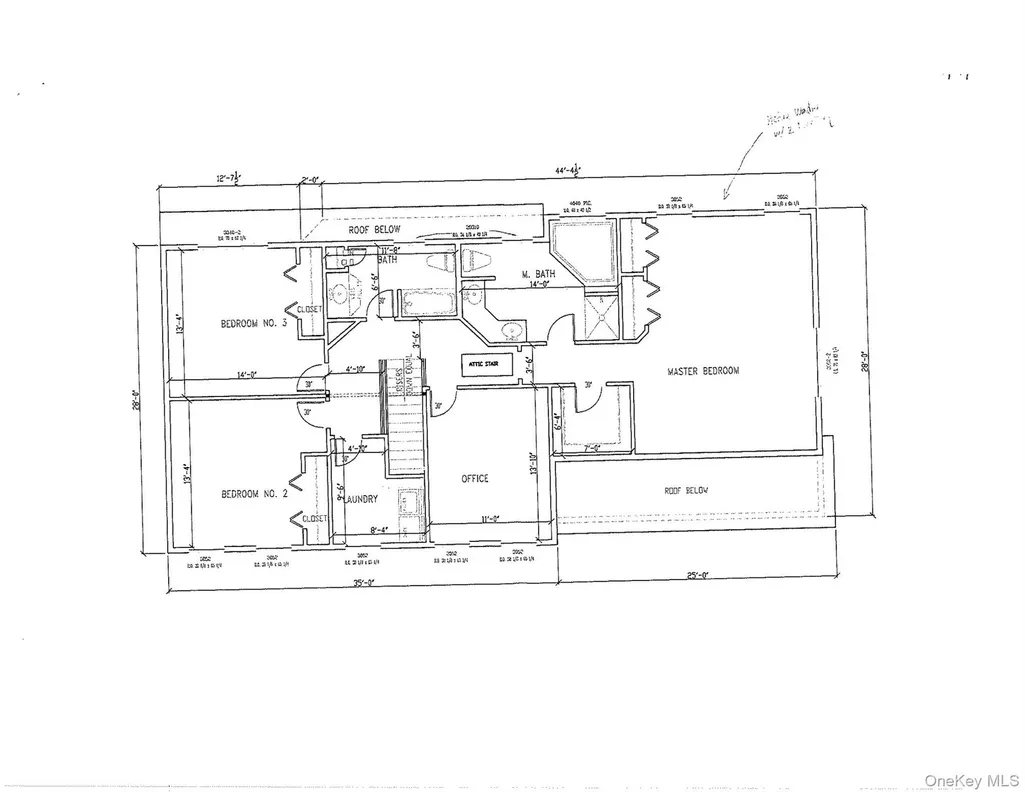
Thoughtfully designed, expertly built, and meticulously maintained, this 2003 Stunning Custom built Colonial by Hillside Homes is set on a private 2.2 acre wooded lot on a cul-de-sac in the Winding Oaks Subdivision. With 3400 square feet of modern luxury, this home features a large primary ensuite, two additional bedrooms, a bonus guestroom/study, an upstairs laundry room, and 2.5 bathrooms. The kitchen was fully remodeled in 2022 with modern cabinetry, quartz counter tops and a dual gas top with electric range. Nine-foot ceilings on the main level accentuate a magnificent fireplace in the family room and large upgraded windows, while oak flooring, arched doorways and pocket doors for privacy add elegance throughout the home. A spacious two-car garage includes a modern EV charger, and the side entrance to the home opens to a great built-in mudroom bench and closet for convenience. Downstairs, a walk-out basement offers a splendid recreation room with built-in bookshelves, a spacious office, and a large storage and utility room. The beautifully landscaped property features a well-maintained pool and a large stamped concrete patio making this home great for entertaining. It also features a 12 x 16 custom built shed and a practical fenced-in vegetable garden. Close to schools and shopping with convenient access to Metro North, this elegant home perfectly blends privacy, comfort and convenience, ideal for embracing the peaceful Hudson Valley Lifestyle.
| Elementary School | Middle School | High School |
|---|---|---|
| Montgomery Elementary School | Valley Central Middle School | Valley Central High School |
| Price History | |
|---|---|
| 5/11/2026 | Listed $769,900 |
| 7/31/2026 | 5$739,000 |
General Features
| Sewer | Septic Tank |
|---|---|
| Heating | Hot Air,Oil |
| Cooling | Central Air |
| Utilities | See Remarks |
| Appliances | Dryer,Electric Range,Gas Cooktop,Microwave,Refrigerator,Washer |
| Garage Spaces | 2 |
| Patio/Porch Features | Deck,Patio |
| Architectural Style | Colonial |
| Pool Features | Above Ground |
| Security Features | Smoke Detector(s) |
| Construction Materials | Aluminum Siding,Vinyl Siding |
| Year Built | 2003 |
| View | Trees/Woods |
| Property Subtype | Single Family Residence |
| Tax Year | 2025 |
| Parcel Number | 334289-032-000-0002-009.000-0000 |
| Accessibility | Visitor Bathroom |
| County | Orange County |
| Property Type | Residential |
| HOA | No |
| Subdivision Name | Winding Oaks Subdivision |
| Garage Y/N | Yes |
| Other Structures | Shed(s) |
| Total Rooms | 11 |
| Full Baths | 2 |
| Directions | 84 west to exit 28 (208 Maybrook/Walden) go left on 208 to right onto Neelytown Road to right onto 416 to left on Canning Road to left on 211 to E. Kaisertown Road to right onto Philip Drive . See # |
| High School | Valley Central High School |
| City | Montgomery |
| Senior Community Y/N | No |
| High School District | Valley Central (Montgomery) |
| Carport Y/N | No |
| Elementary School | Montgomery Elementary School |
| Property Attached Y/N | No |
| Tax Annual Amount | 13251 |
| Middle/Junior High School | Valley Central Middle School |
| Additional Parcels Y/N | No |
| Building Area Units | Square Feet |
| Standard Status | Active |
| Middle/Junior School District | Valley Central (Montgomery) |
| Elementary School District | Valley Central (Montgomery) |
| Tax Assessed Value | 247580 |
| PostalCity | Montgomery |
| AttributionContact | 845-473-9770 |
| Year Built Effective | 2003 |
| Listing Appliances | Dryer, Electric Range, Gas Cooktop, Microwave, Refrigerator, Washer |
Interior Features
| Interior Amenities | Breakfast Bar,Central Vacuum,Crown Molding,Eat-in Kitchen,Entrance Foyer,Formal Dining,High Ceilings,Kitchen Island,Open Kitchen,Pantry,Primary Bathroom,Quartz/Quartzite Counters,Walk Through Kitchen |
|---|---|
| Basement | Finished,Full,Storage Space,Walk-Out Access |
| Flooring | Carpet,Ceramic Tile,Laminate,Wood |
| Total Fireplaces | 1 |
| Fireplace Features | Family Room |
| Formal Dining | Yes |
| Basement Features | Finished, Full, Storage Space, Walk-Out Access |
| Basement (Y/N) | Yes |
| Window Features | Oversized Windows |
| Fireplace Y/N | Yes |
| Half Baths | 1 |
| Total Bedrooms | 3 |
| Eat-in Kitchen | Yes |
| Total Baths | 3 |
| General Features | Breakfast Bar,Central Vacuum,Crown Molding,Eat-in Kitchen,Entrance Foyer,Formal Dining,High Ceilings,Kitchen Island,Open Kitchen,Pantry,Primary Bathroom,Quartz/Quartzite Counters,Walk Through Kitchen |
| Walk-In Closet | Yes |
| Entrance Foyer | Yes |
Exterior Features
| Exterior Amenities | Garden,Lighting,Rain Gutters |
|---|---|
| Parking Features | Attached,Driveway,Electric Vehicle Charging Station(s),Garage |
| Water Source | Well |
| Parking Features | Attached, Driveway, Electric Vehicle Charging Station(s), Garage |
| Foundation Details | Concrete Perimeter |
| Waterfront Y/N | No |
| Road Responsibility | Public Maintained Road |
| General Features Ext. | Garden,Lighting,Rain Gutters |
Amenities
- Foreclosure
- Views
- Short Sale
- New Construction
- Adult 55+
- Lease To Own
- No HOA Fees
- Furnished
- Primary On Main
- Air Conditioning
- Seller Finance
- Green
- Fixer Upper
- Horse
- Golf
- Fireplace
- Deck
- Garage
- Basement
- Pool
Property vs Single Family Average in 12549
Price
Taxes
Year Built
Visits
 OneKey® MLS required Copyright, Source of Data and Disclaimer for IDX display
Information Copyright 2026, OneKey® MLS. All Rights Reserved.
The source of the displayed data is either the property owner or public record provided by non-governmental third parties. It is believed to be reliable but not guaranteed. This information is provided exclusively for consumers' personal, non-commercial use.
The data relating to real estate for sale on this website comes in part from the
OneKey® MLS required Copyright, Source of Data and Disclaimer for IDX display
Information Copyright 2026, OneKey® MLS. All Rights Reserved.
The source of the displayed data is either the property owner or public record provided by non-governmental third parties. It is believed to be reliable but not guaranteed. This information is provided exclusively for consumers' personal, non-commercial use.
The data relating to real estate for sale on this website comes in part from the
